At Earthy Haus, every project brings together considered design, building science and a deep understanding of place and people.
From new homes to high-performance extensions and retrofits, our work is shaped by a belief that comfort, health, beauty and sustainability should belong together.
The Space
[ under construction ]
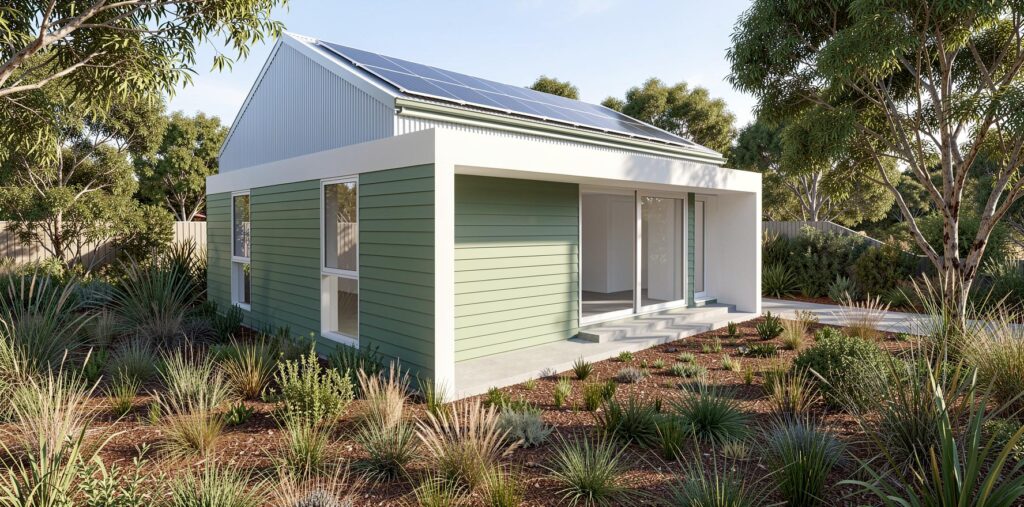
A multi-use Passivhaus secondary dwelling designed for affordability and flexibility.
The Sunny • Extend & Enhance
[ under construction ]
A thoughtful heritage extension focused on winter sun, warmth and everyday comfort.
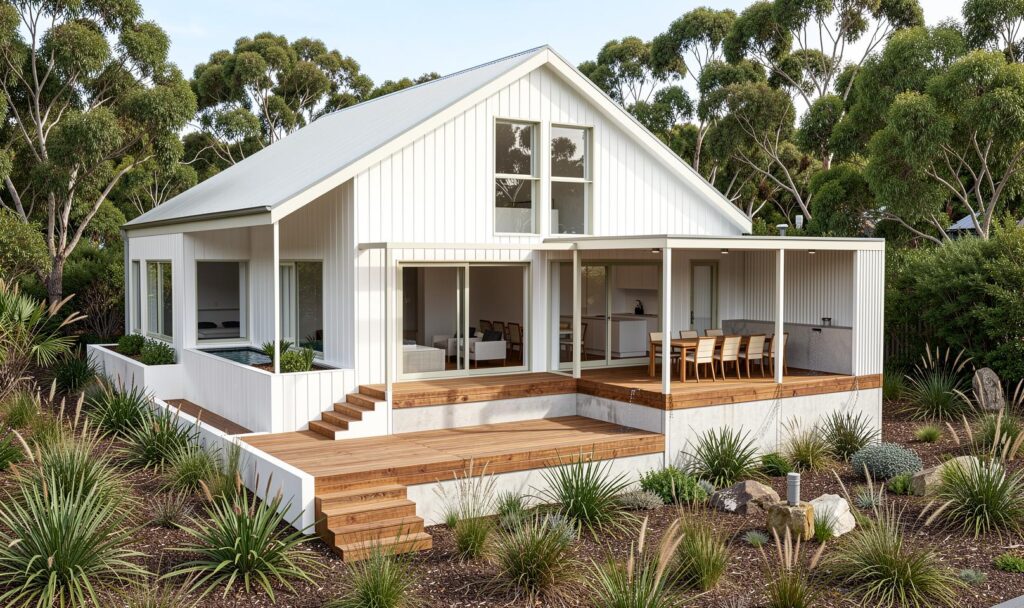
The Ember • Extend & Enhance
[ at CC stage ]
A high-performance, bushfire-conscious cottage extension designed for resilient living.
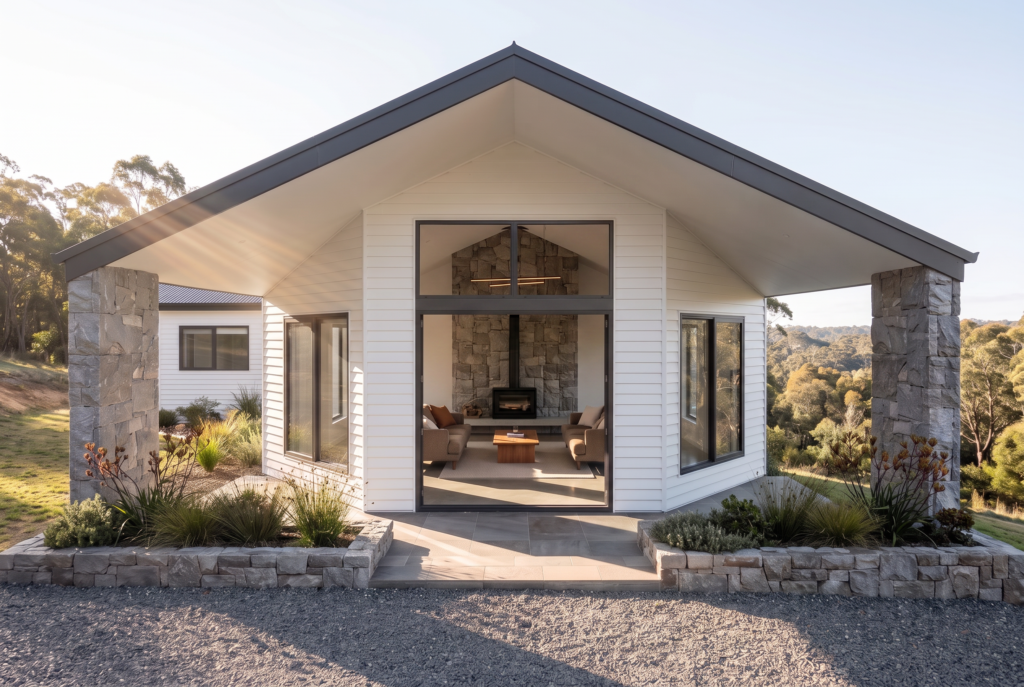
Little Barn House
[ at DA stage]
A Scandi-inspired home designed around simplicity, warmth, and high-performance living.
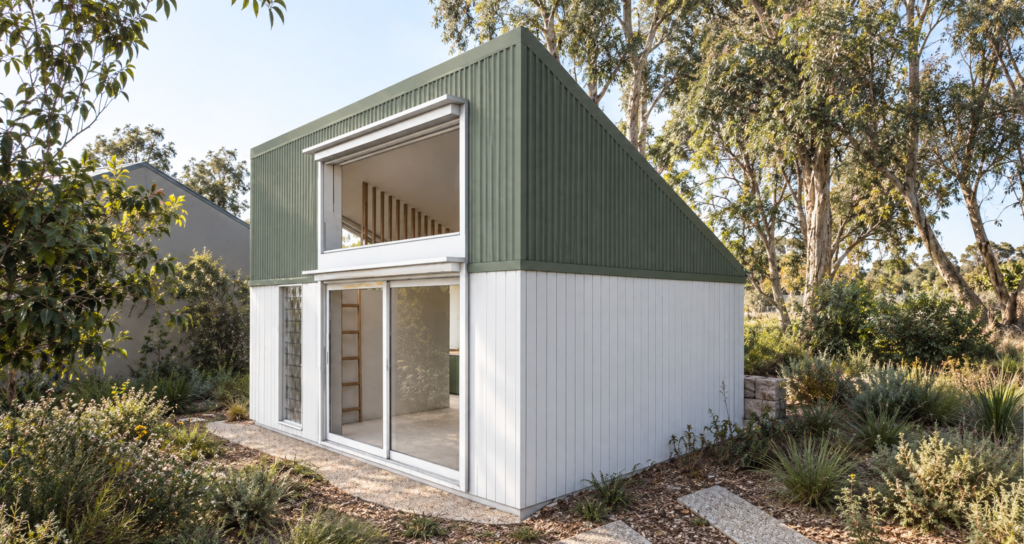
Gumtree Studio
[ at DA stage ]
A sunlit and relaxing retreat amidst the Blue Mountains gumtrees.
Eureka • Extend & Enhance
[ at Sketch Design stage ]
A considered retrofit and extension, giving an existing home a new life.
The Minnehaha House
[ Unbuilt project ]
The perfect mountains family retreat designed to achieve Passivhaus and BAL FZ standards.
The Butterfly House
[ Completed in 2012 ]
Modernist lines shaping a sustainable home built in Brazil in 2012.
What we bring to every project
Intentional Design Beautiful homes shaped around the people who live in them, the site they occupy and the climate they belong to.
Every project is a close collaboration, resulting in a home that feels deeply personal, considered and uniquely its own.
Building science as a core element
We integrate building science from the earliest stages of design, considering thermal comfort, passive solar design, airtightness, moisture, ventilation and energy performance as an intrinsic part of creating a beautiful, healthy and resilient home.
Passivhaus expertise Certified Passivhaus Designer expertise applied pragmatically to new homes, renovations and high-performance projects.
A considered approach to materials Natural, durable and low-toxicity materials selected for their performance, longevity and the atmosphere they create.
Designing for the Australian landscape Where bushfire, solar access, topography, vegetation and climate all influence how a home should perform.
From first sketch to construction A thorough understanding of the process from early design and planning through documentation, consultants and construction.
Before Earthy Haus...
Before establishing Earthy Haus, Karina spent more than a decade working across a broad range of residential and Passivhaus projects, developing a deep understanding of design, approval processes, building science, documentation and construction. This experience complements our projects, bringing together considered design and a practical understanding of how homes are designed, detailed and built.
Collaroy Passivhaus
Design Development, Approvals, Interiors, PHPP and Construction Support.
Project: Envirotecture
Builder: Red Cedar Constructions
Completed in 2023
Elanora Heights Passivhaus
Approvals, PHPP and Construction Support.
Project: Envirotecture
Builder: Bau Lust Constructions
Completed in 2023
Burradoo Passivhaus
Design Development, Approvals, PHPP and Construction Support.
Project: Envirotecture
Builder: Jarrod Olsen & Co
Completed in 2024
Leura Passivhaus
Approvals, PHPP and Construction Support.
Project: Envirotecture
Builder: Warwick Larkin Building Pty Ltd
Completed in 2025
Maraylya Passivhaus
Design Development, Approvals, PHPP and Construction Support.