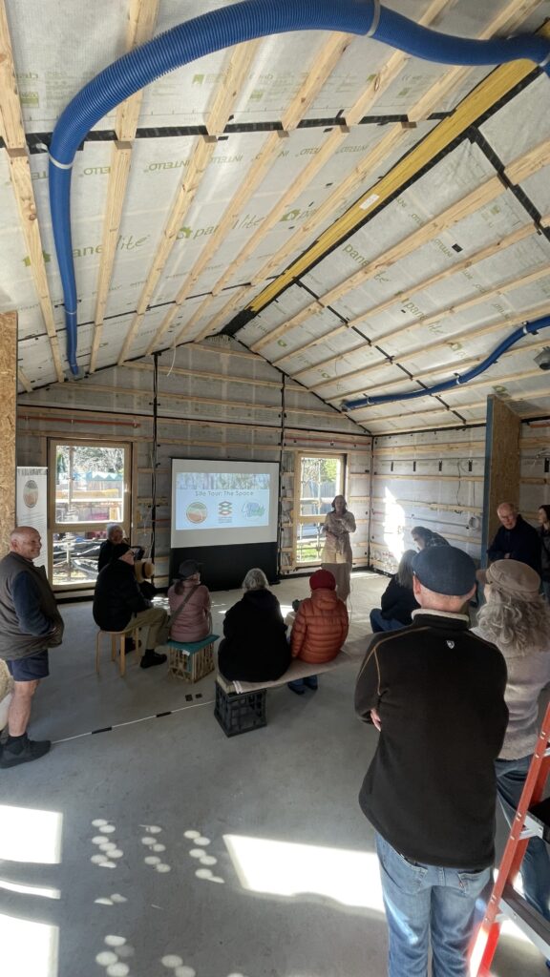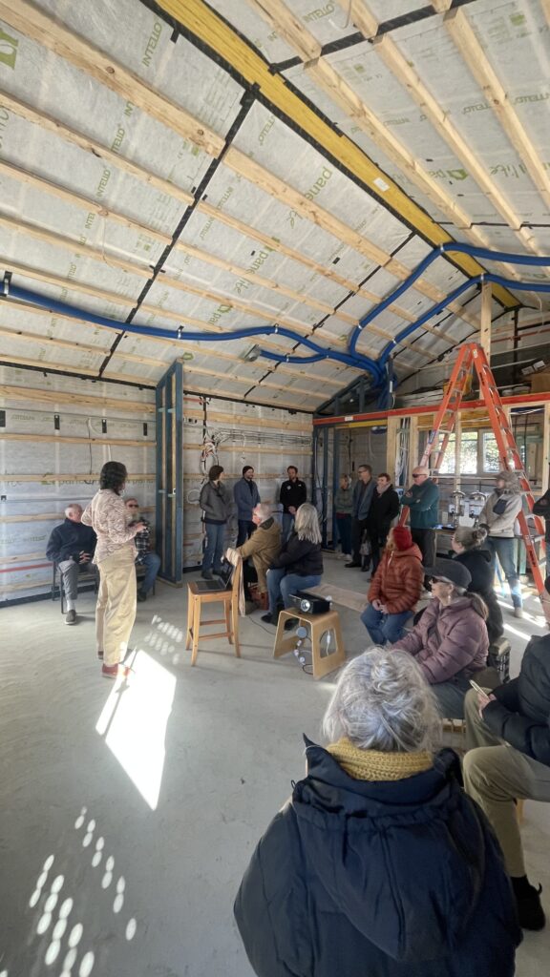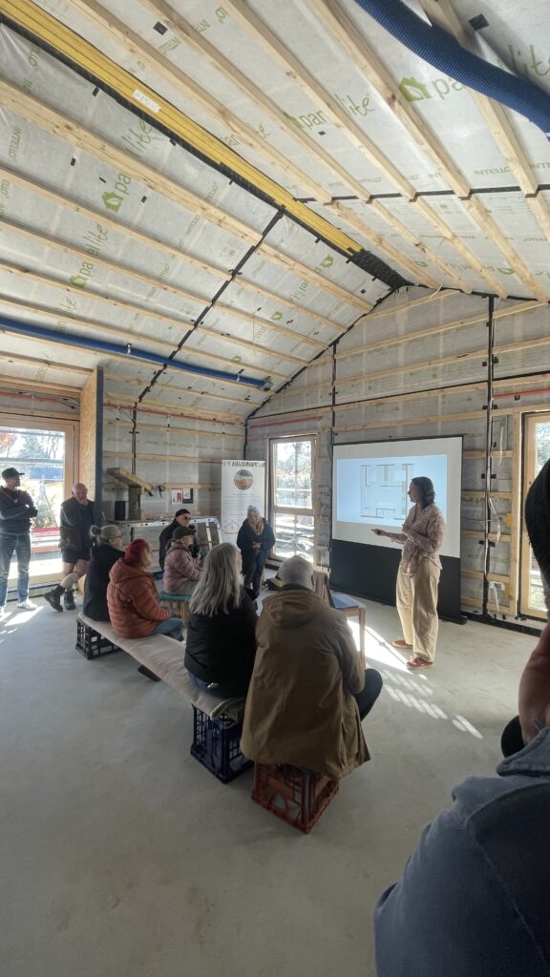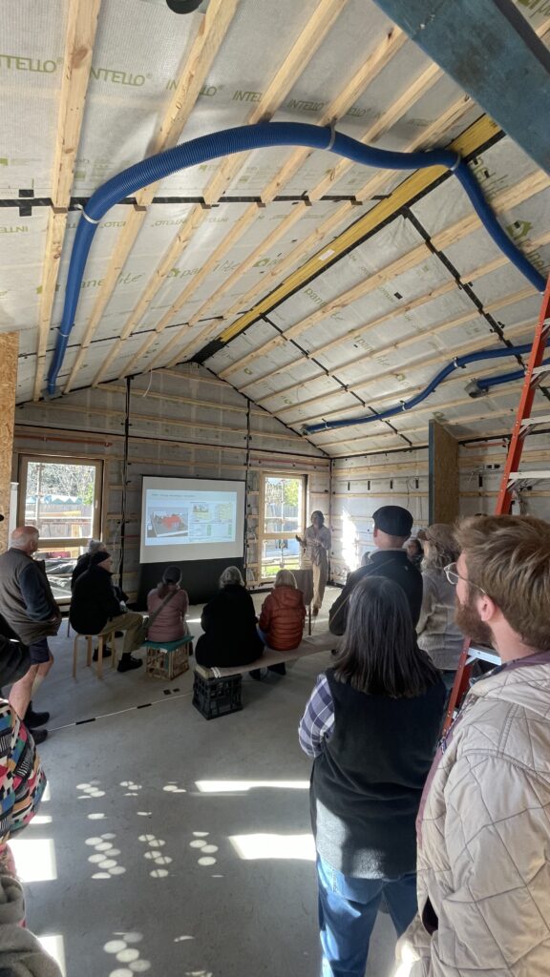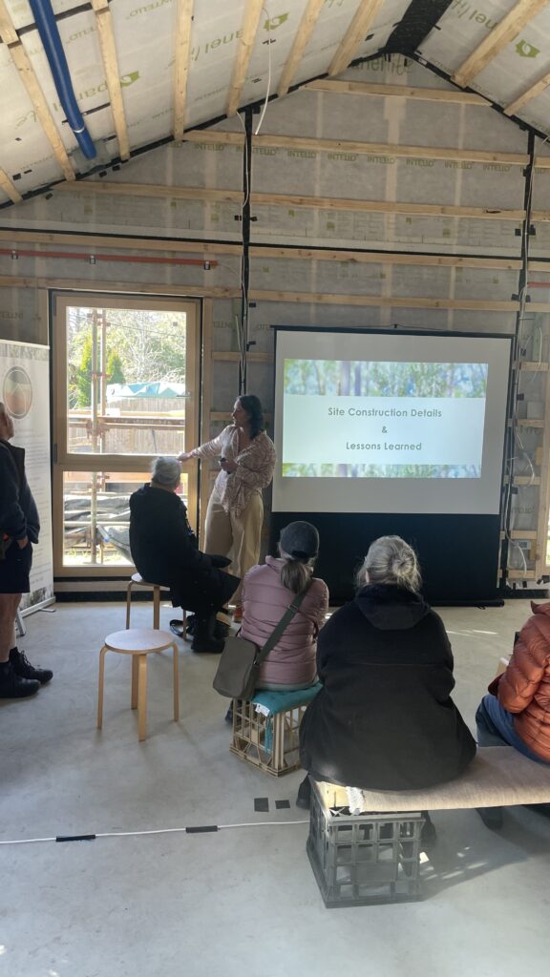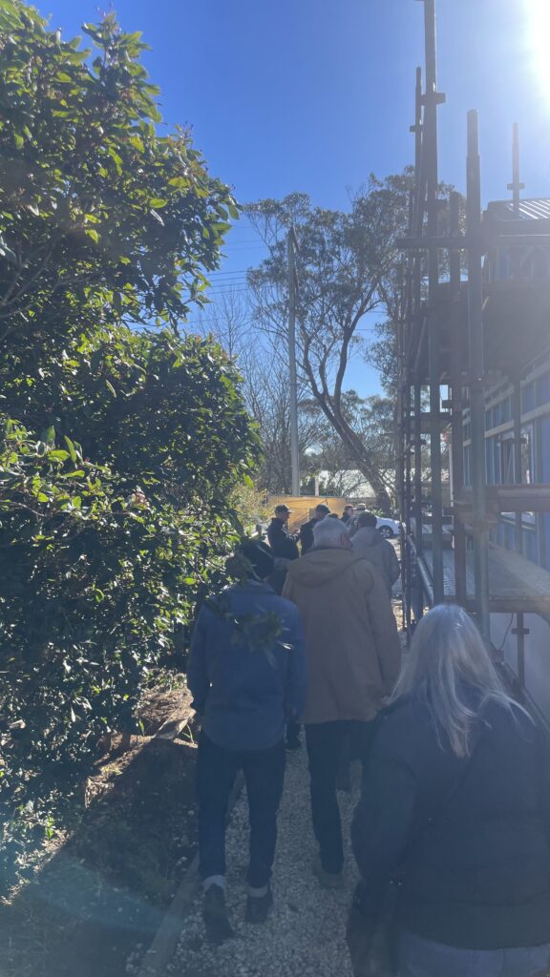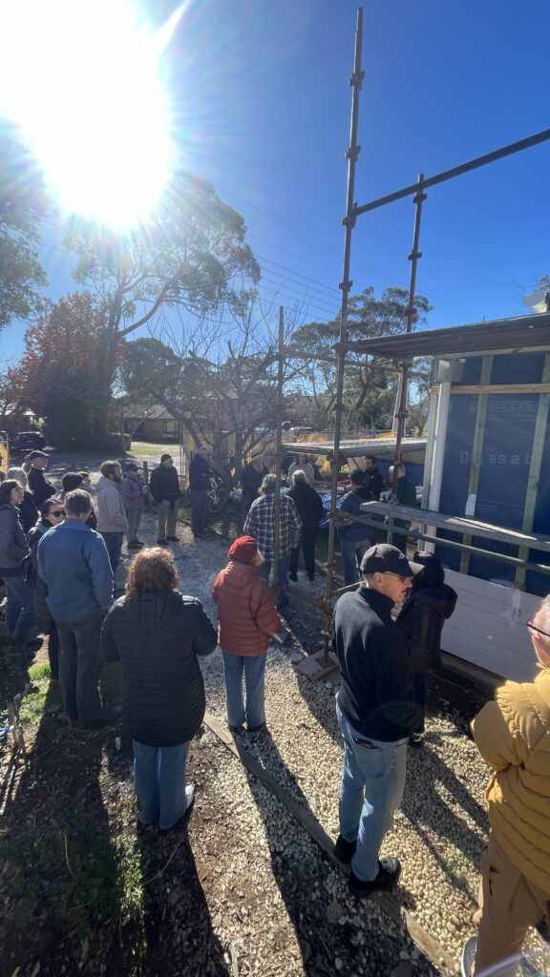
It was a pleasure to welcome a fantastic group of designers, builders and Passivhaus enthusiasts to The Space for a site tour organised by the Australian Passivhaus Association.
The event offered a behind-the-scenes look at the project while the construction systems are still visible, creating a valuable opportunity to discuss the thinking and building science behind the design before the finishes conceal the details.
The morning began with a presentation introducing the fundamentals of Passivhaus, followed by the story behind The Space, the design process and why prefabrication was chosen for this project. We also explored the delivery and assembly of the Carbonlite prefabricated panel system, along with the role of key high-performance components, including the Logikhaus Passivhaus-certified windows and doors.
Afterwards, we walked through the building together, discussing construction details, airtightness strategies, thermal bridge minimisation, design decisions, lessons learned throughout the build and how these principles contribute to creating healthier, more comfortable and energy-efficient homes.
The discussions continued well beyond the presentation, with thoughtful questions and generous conversations between everyone who attended. It’s always encouraging to see such genuine interest in improving the way we design and build.
A big thank you to the Australian Passivhaus Association for organising the event, Handel Building Co for joining the tour and sharing their construction experience, Carbonlite and Logikhaus for their support, and everyone who came along.
I hope this is the first of many educational events hosted at The Space as it continues to grow into a place for learning, collaboration and conversations about better building.